

← Back to Selected Works
Wine Cellars2023
Napa Valley Tasting Room & Wine Lounge
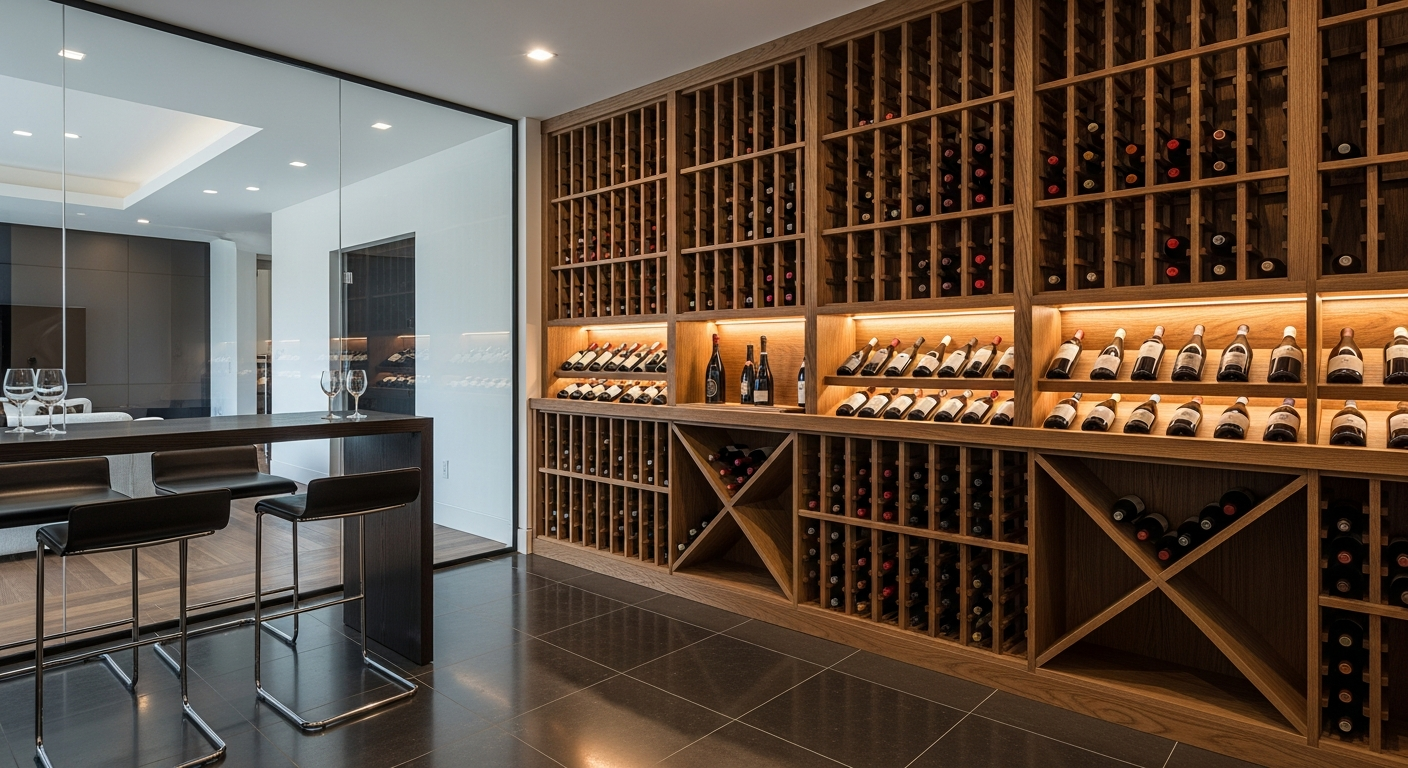
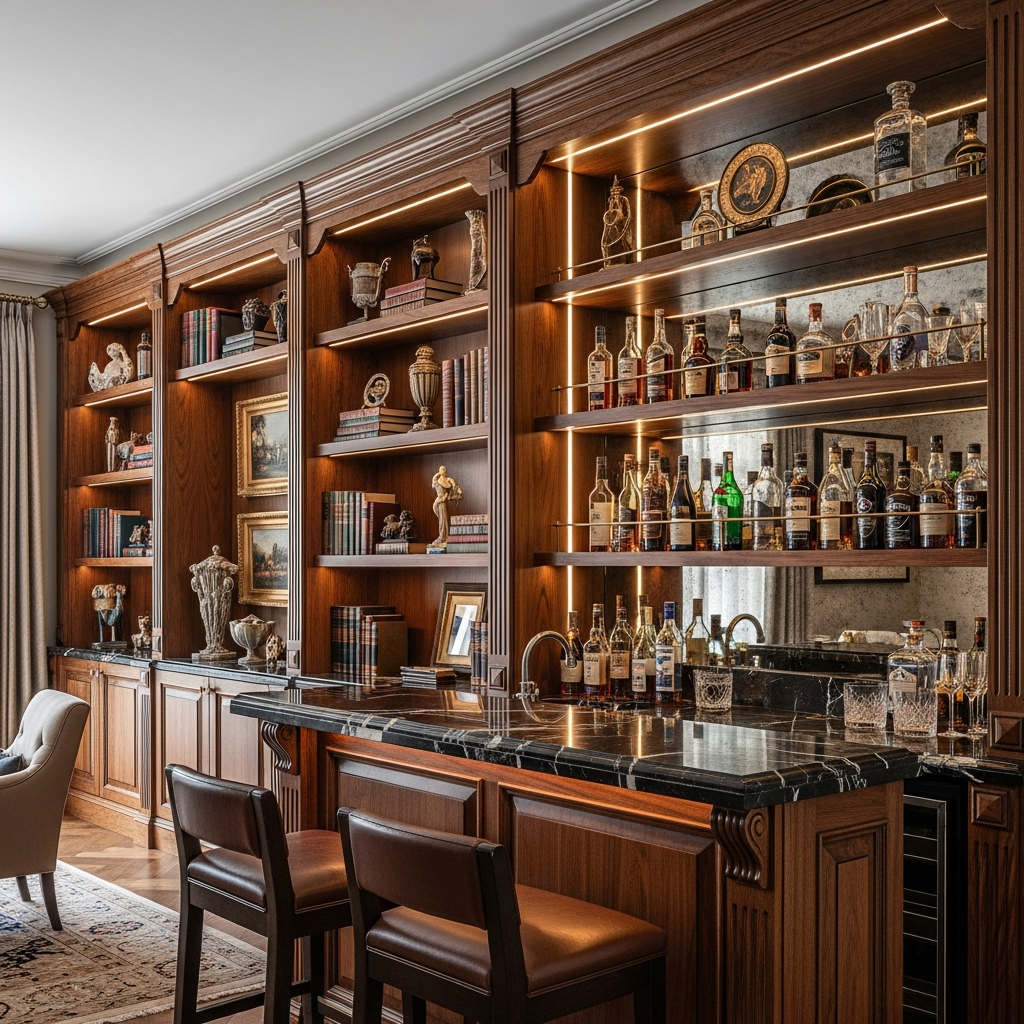
Climate-controlled architectural wine wall with precision walnut racking for 600+ bottles and frameless glass integration.
Project Overview
Architectural Context
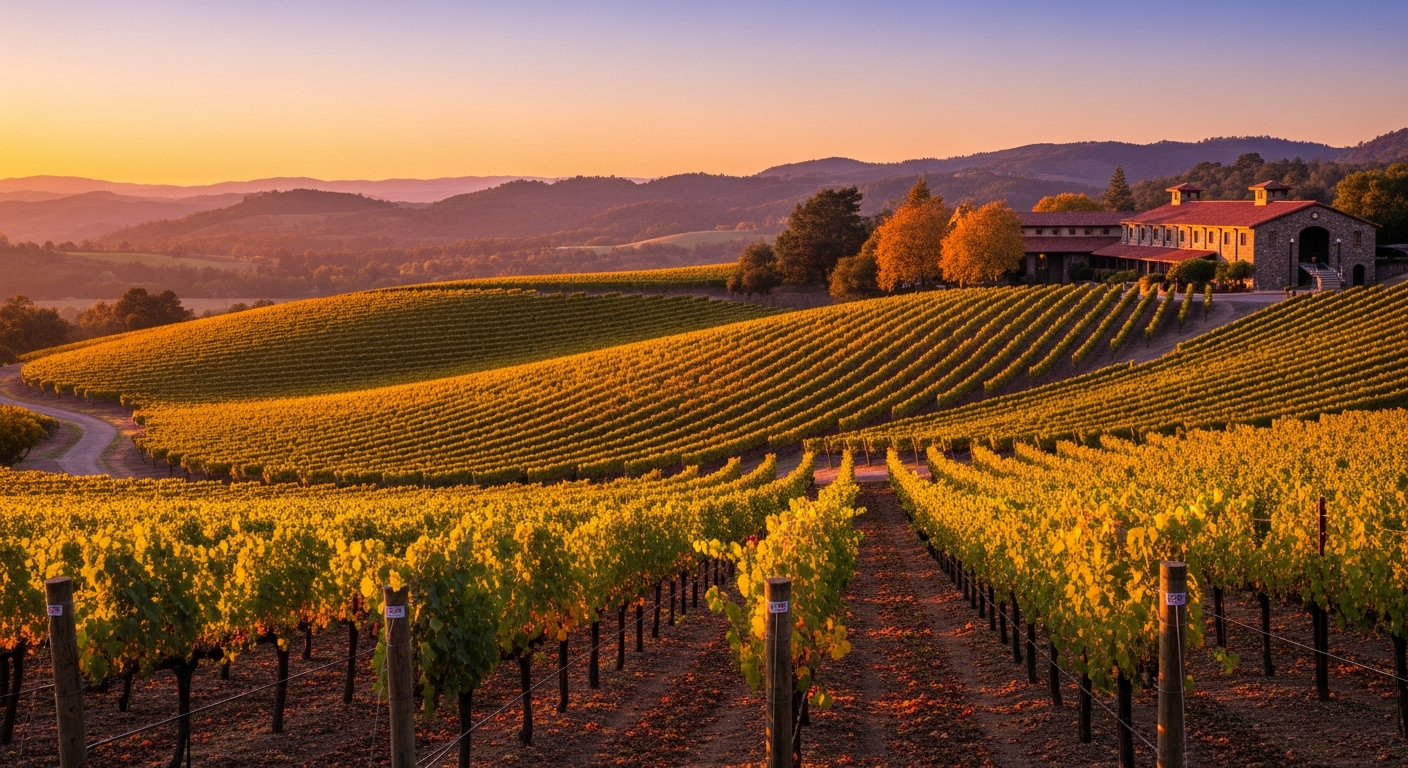
Designed for serious collectors in St. Helena, this custom wine showcase seamlessly balances precise thermal containment with high-visibility editorial display.
The Brief & Design Challenge
The client needed a dedicated wine tasting room capable of preserving 600+ bottles at a steady 55°F while remaining visually open to the primary living and dining pavilion.
Craftsmanship & Joinery Details
- Individually machined solid walnut cradles designed to support label-forward bottle orientation
- Thermally decoupled wall mounting system preventing condensation transfer to wood framing
- Concealed evaporator ductwork integrated behind removable magnetic walnut grille panels
- Custom jambs engineered to receive 1/2-inch dual-pane argon-insulated frameless glass doors
Project Gallery
Project Specification
LocationSt. Helena, Napa Valley, CA
Completion Year2023
Scope of MillworkWine Cellars
Materials & Hardware
Air-dried American Black Walnut with moisture-sealed matte finishBlack anodized aluminum support pinsThermally broken architectural perimeter gasketsHigh-CRI 2400K dimmable LED accent channels
Accepting 2027–2028 Projects
Commission Similar Millwork
Reserve your fabrication window on our project calendar.
Join the Project Waitlist →